All Access · California, USA · 2025
Vail Skatepark
This skatepark we easily one of our most uniquely challenging projects to date, for a variety of reasons. The site for the park is situated in a long,...
Client
Municipal — Parks Department
Location
California, USA
Year
2025
Scale
19,916 sq ft
Procurement
Direct
Case study
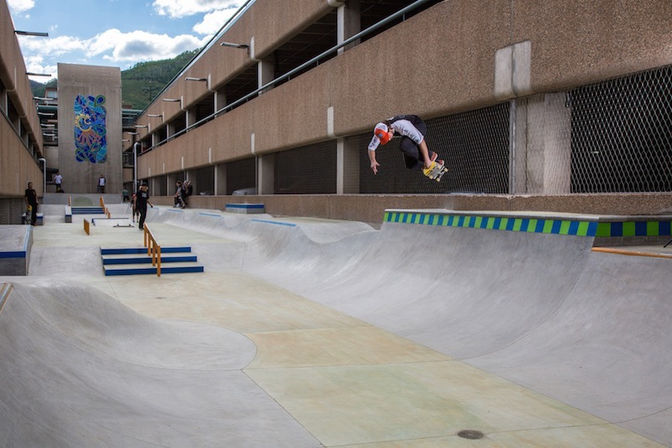
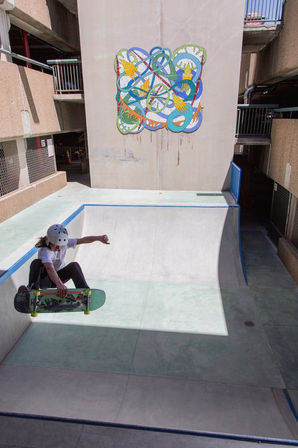
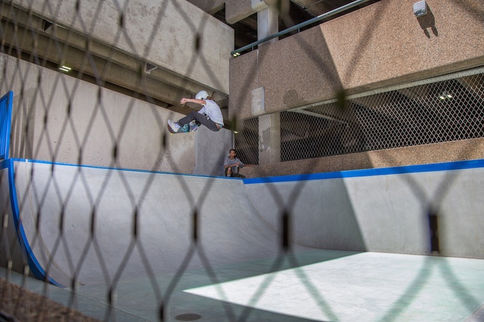
This skatepark we easily one of our most uniquely challenging projects to date, for a variety of reasons. The site for the park is situated in a long, skinny, open-air atrium space nestled in the middle of The Lionshead Parking Structure. The space is only 25 feet wide, but more than 230’ long, and in addition to the tight space, there are massive parking garage footings to avoid, a steep grade change running the entire length of the site, and even and open airflow stipulation limiting the amount additional vertical surface area obstructions all the way down to the percentage of air blocked by the mesh fencing that surrounds the park and prevents boards from flying into the parking areas. But, as is often the case, constraints can lead to opportunities and inspire new solutions. The Vail Skatepark takes advantage of every opportunity by moving up, down, and around existing footings and walls, creating unique skate elements within the park. Those features, along with all the other elements in the park came as a result of a collaboration with the local skateboard community. The Town of Vail also commissioned an artist to collaborate on the project that is going to do four different art installation pieces. The park also feature lights for night skating.
Start
Want a project like this one?
Tell us about your community, athletes, budget, or brief. We'll route the inquiry to the right member of our team.