All Access Design Brief
One Park.
Every Rider.
Every Line.
Adaptive skatepark design is not an afterthought, a retrofit, or a fenced-off ramp in the corner. It is a fundamental design brief that integrates seated and standing riders into the same lines from day one.
Manifesto
The Integration Paradigm
Designing for accessibility is not a compliance checklist you complete at the end of the project. It is a fundamental shift in how we layout rideable spaces.
Old Model
Accessibility Added Later
Skateparks are designed exclusively for standing riders, and then retrofitted with access ramps to satisfy code requirements.
- ✕
Separated Access Route
ADA routes bypass the active area, routing seated athletes outside the zone of play.
- ✕
Fenced Ramp Corners
Creates isolated, slow-velocity ramps that standing skaters do not ride.
- ✕
Severe Coping Transitions
Severe elevation jumps that catch small wheelchair casters.
All Access Model
Integrated From Day One
Accessible elements are woven directly into the active skate lines. Standing and seated athletes share the exact same course flow.
- ✓
Shared Session Flow
The path of travel is the line itself. Roll-in points double as transition entries.
- ✓
Zero-Lip Roll-ins
Smooth transition decks that integrate flush coping sections with ground surfaces.
- ✓
Ergonomic Transition Geometry
Maneuvering radii, landing zones, and slopes optimized for chair wheelbases.
Flow Diagram
Continuous Route Architecture
Access is designed as part of the session flow, not outside of it. The diagram below illustrates how a seated rider navigates the facility.
Accessible Parking
Flush ADA drop-off zones
Plaza Entry
100% at-grade entrance apron
Street Course
Integrated bank roll-ins
Transition Bowl
Flush coping entry ramp
Viewing & Sightlines
Protected spectator deck
At-Grade Exit
Uninterrupted egress path
Core Framework
All Access Principles
Four commitments applied to every municipal, private, and event project we undertake.
At-Grade Movement
Eliminating steps, curbs, and vertical barriers in favor of seamless slope transitions.
- 1:12 Max active grade
- Zero lip entry interfaces
- Wide flat rest platforms
Shared Lines
Seated and standing athletes ride the same lines, facilitating community integration.
- Multi-tier street decks
- Continuous flow layouts
- Multi-generational lines
Adaptive Geometry
Transition radii, deck widths, and roll-in slopes scaled specifically for seated chairs.
- WCMX-tested radii
- Flush coping offsets
- Wide runout safety lanes
Inclusive Programming
We plan site layouts to accommodate coaching, sightlines, and adaptive clinics.
- Parent sightlines
- Partner clinic spacing
- Integrated shade & rest
Technical Specs
Parametric Adaptive Geometry
Skatepark engineering through an adaptive lens. Every curvature, margin, and slope is precision-calculated.
Wide flat decks at launch nodes and transition aprons to support standard wheelchair turning clearances.
Enables safe two-direction rider traffic flow and provides ample staging space for active groups.
Tuned transitions designed to prevent chair footrest scrape while maintaining roll-in momentum.
Segmented flush steel copings to minimize the impact gap, allowing chairs to pass smoothly without wheel lock.
Continuous transition roll-ins that act as active lines for skaters and entry routes for chairs.
Extended flat bottom zones after transitions to allow safe speed reduction and avoid obstacles.
Municipal Planning
Built for City Review.
Maintenance & Durability
Focuses on hardware-grade concrete longevity, smart drainage, and low-cost upkeep protocols.
Compliance & Safety
Aligns project geometry with local building codes, title II regulations, and 2010 ADA design standards.
Social ROI & Value
Presents clear data on civic integration, safety compliance, multi-use benefits, and community activation.
Funding & Credits
Highlights the high award rates of fully inclusive and adaptive municipal public facilities.
Public Process
Structure workshops to capture community feedback from local youth, parents, and local coaches.
Project Timeline
The Procurement Path
How we take an All Access project from initial discovery through construction and opening day.
Discovery
Assess local need, community demographics, and potential site parameters.
Site Review
Audit grades, drainage options, and accessible parking connections.
Design Brief
Integrate WCMX geometry and seated sightlines into the layout concept.
Procurement
Acquire design-build services directly via Sourcewell, compressing timelines.
Construction
Precision self-perform concrete pouring to guarantee smooth transitions.
Programming
Host clinics, demos, and partner outreach events on opening day.
Adaptive Focus
WCMX-First Design.
Seated wheelchair athletes (WCMX) require specific transition lines and speed parameters. Designing for WCMX needs improves the overall flow and safety of the park for every skater.
When the park works for adaptive riders, it works better for everyone. Clearer sightlines, smoother transitions, and at-grade deck connections benefit all athletes.
— Joe Ciaglia, California Skateparks
Better Entry + Exit Flow
Flush coping entry slopes eliminate dropoff points and stairs, creating smoother roll-ins and roll-outs.
More Predictable Lines
Tuned transition geometries make it easier to maintain speed, preventing sudden wheel stall.
Safer Shared Use
Generous deck clearances and extended runouts reduce collisions, keeping the active area organized.
Inclusive Amenity Grid
Support Zones
A truly inclusive skatepark extends accessibility beyond the concrete bowl to the surrounding supportive park amenities.
Parking Connection
At-grade transitions from parking spaces directly to active aprons.
Restrooms
Full ADA compliance with wide maneuvers, sinks, and roll-in entrances.
Shade Shelters
Generous accessible coverage zones to mitigate heat fatigue.
Integrated Seating
Integrated companion bench layouts, avoiding isolated chair slots.
Viewing Areas
Protected spectator viewing decks with sightlines optimized for safety.
Water Access
Standard and low-height adaptive drinking fountains.
Staging Zones
Wide concrete staging decks (min 72" width) next to active lines.
Equipment Storage
Safe lockers and space for helmets, pads, and adaptive chairs.
Perspectives
Myth vs. Reality
We address common misconceptions about adaptive design from city managers and stakeholders.
“Accessible parks are less challenging for elite skateboarders.”
Accessibility expands options, it does not simplify the terrain. All Access parks incorporate world-class technical bowl transition elements and deep-end cope zones. The accessibility routes exist inside the geometry — not in place of it.
“ADA routes must run completely separate from active skate flow.”
Running separate paths creates fragmented facilities. All Access utilizes transitions (like banks and roll-in slopes) that act as both ADA-accessible paths and active lines for skaters.
“Adaptive design only benefits a small, niche group of riders.”
All Access features like at-grade entries, wide flat bottom zones, and clear sightlines improve safety and flow for standing skaters, beginners, parents, coaching groups, and spectators alike.
“Accessibility can be addressed during construction or retrofitting.”
Retrofitting is complex and expensive. Grade transitions, turning dimensions, and deck flow must be mapped into the foundation layout from day one to avoid costly change orders.
Scalability
Project Typologies
How All Access guidelines scale across different park classifications.
Public Skateparks
Large-scale community hubs that require long-term durability and broad accessibility.
Focuses on at-grade paths, wide viewing zones, durable materials, and Sourcewell compliance.
Event Courses
Staged competition courses for global tours (like SLS and X-Games).
Focuses on wide transfer lines, consistent transitions, and temporary roll-in structures.
Training Facilities
Private indoor environments designed for athlete coaching and progression.
Focuses on WCMX geometry, coach sightlines, video analysis placement, and safety pads.
Craftsmanship
Material Specification
The difference between a code-compliant ramp and a rideable surface lies in the execution of finish details.
Precision steel-troweled finish with custom curing agents to achieve low friction coefficient for chairs.
Integrated slot drains positioned away from active lines to prevent small chair caster catching.
Flush ground-to-steel interface joints to ensure clean entry points and prevent wheel stutter.
Strict 1/4" limits on expansion joint gaps in active areas to preserve smooth rolling.
Subtle micro-texture finishes applied to active ramps to prevent slide-slip without increasing friction.
Engineered access gates to support municipal sweeping machinery for clean, debris-free courses.
Community Activation
Opening-Day Activation
We ensure our facilities are fully activated from day one through organized community programming.
Adaptive Clinics
Structured WCMX and seated skate clinics led by certified adaptive coaches.
Staff Orientation
Training city staff on facility safety guidelines, access rules, and event hosting.
Skate Demos
High-energy demos featuring standing and adaptive athletes riding shared lines.
Group Sessions
Organized public skate sessions designed for youth groups, local clubs, and partners.
Partner Outreach
Coordinating with regional adaptive sports organizations to host recurring events.
Risk Mitigation
Reduce Redesign.
Reduce Confusion.
Build It Right.
Integrating accessibility guidelines from day one insulates cities from late-stage redesign expenses and legal compliance complications.
* Disclaimer: Final compliance and design approvals should be reviewed with the city's legal and ADA coordinator teams to verify local code alignment.
Clearer Public Process
Addresses community concerns early in the planning stage, preventing friction during public hearings.
Stronger Grant Story
Fully inclusive design structures increase your eligibility for state and national development grants.
Fewer Late Changes
Avoids costly construction adjustments by mapping slope coordinates before excavation.
Better Long-Term Use
Ensures the facility remains functional and integrated for families and future generations of riders.
Featured All Access projects
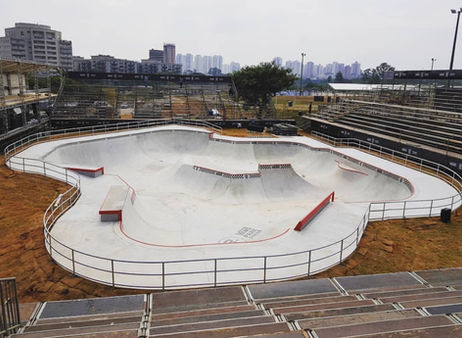
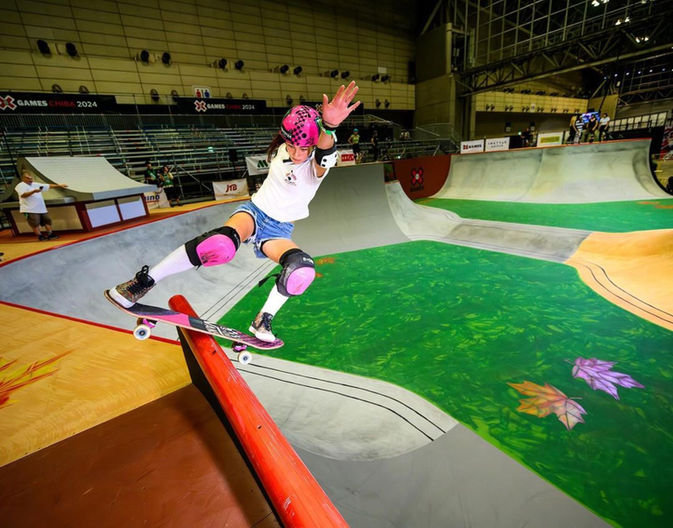
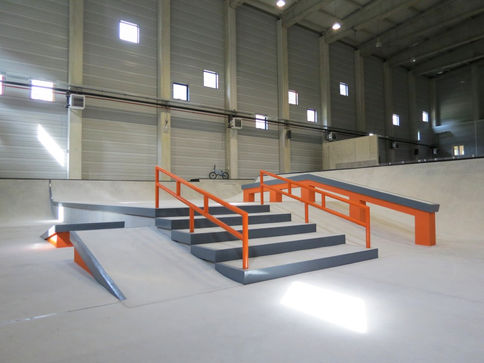
Ready to Build
Build one park, not two.
Let's construct a single, unified, high-performance facility that serves every athlete in your community. One park. Every rider. Every line.
FAQ
Questions from cities
- Is All Access an add-on or a full design brief?
- It's a full brief. We apply it from site selection through construction. Retrofitting accessibility to a completed park is orders of magnitude more expensive and always produces a compromised design.
- Does All Access limit what a park can do?
- No. Every All Access park we've built is a technically demanding facility for elite skaters and adaptive athletes alike. The brief expands who can use the park — it doesn't shrink what the park is.
- Can All Access be delivered through Sourcewell?
- Yes. California Skateparks is a Sourcewell contractor. Cities, counties, school districts, and nonprofits can procure our design and construction services directly, compressing project timelines.